


9 Ivy Street, Canterbury
CLASSIC BRICK CHARACTER | SPACIOUS FAMILY LIVING | PRIME LOCATION
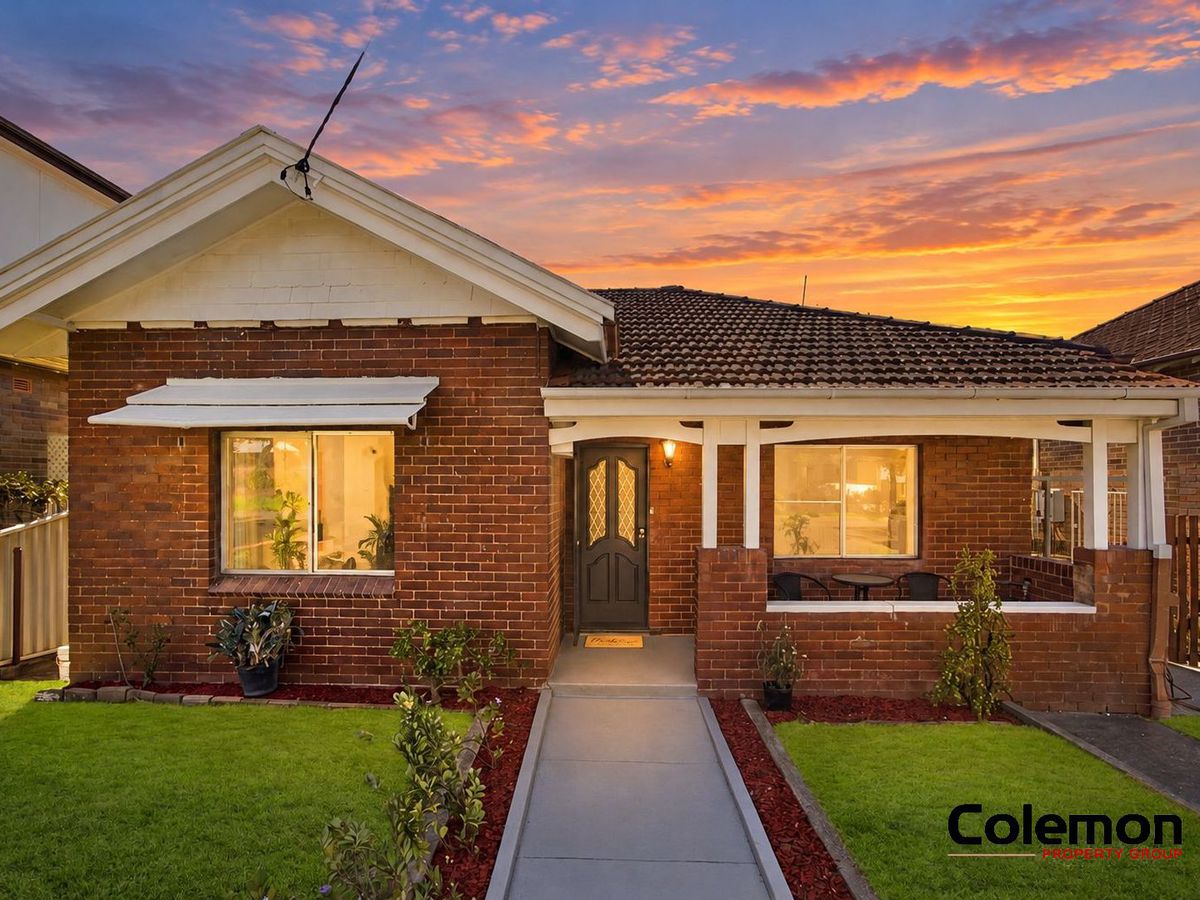
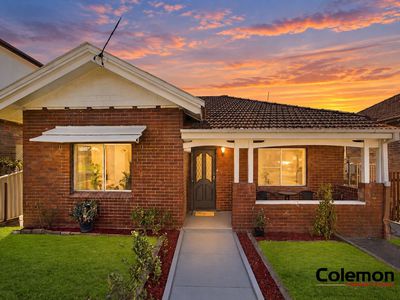
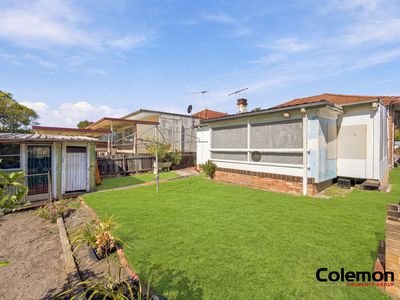
Set in a quiet, tree-lined street, this charming character home welcomes you with its classic brick façade and traditional front porch, combining period appeal with comfortable family living and a practical, versatile floorplan.
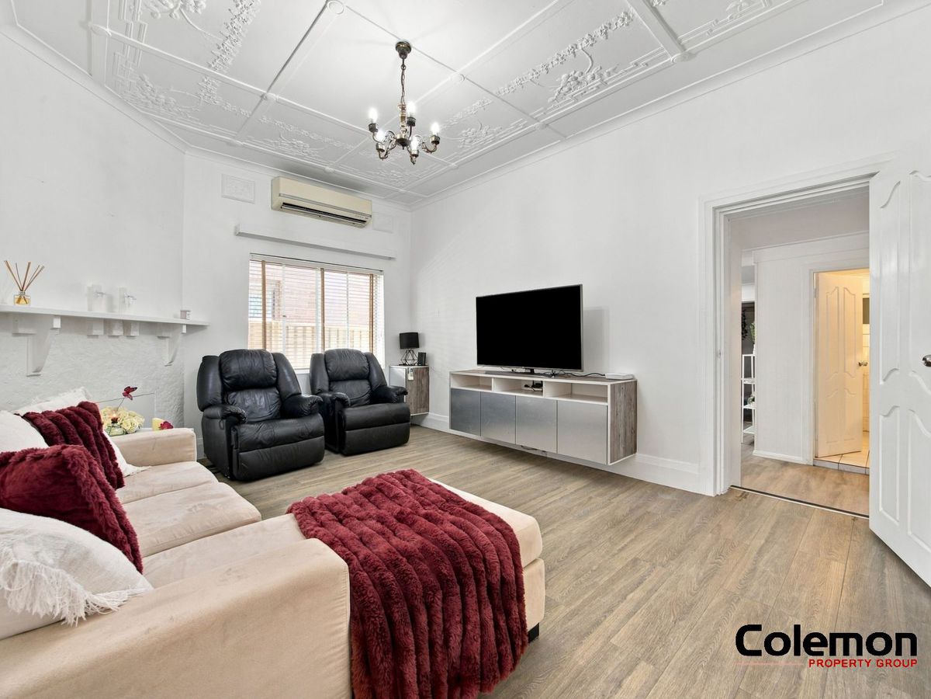
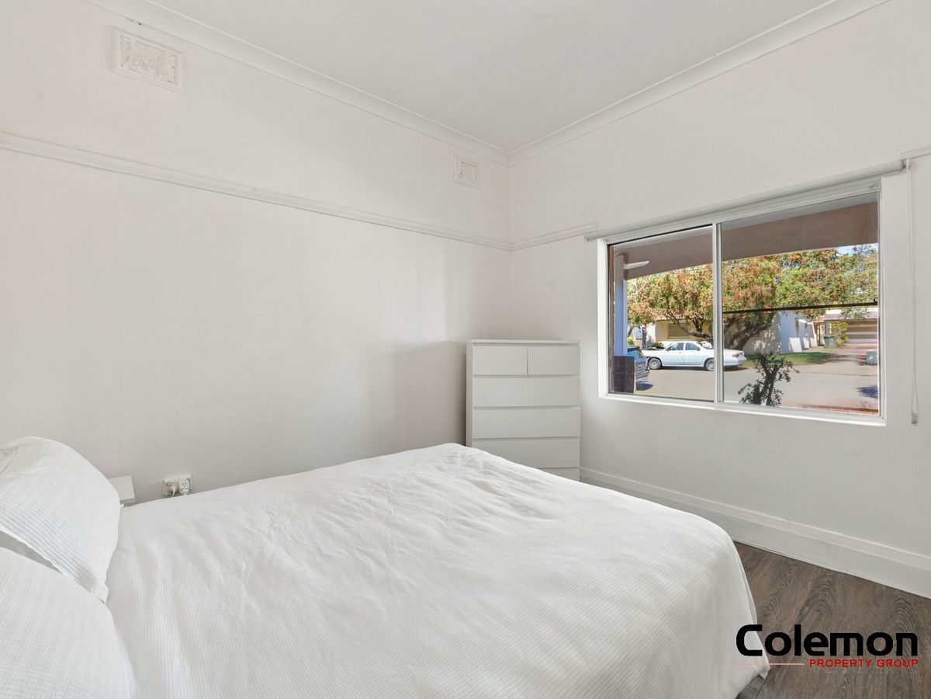
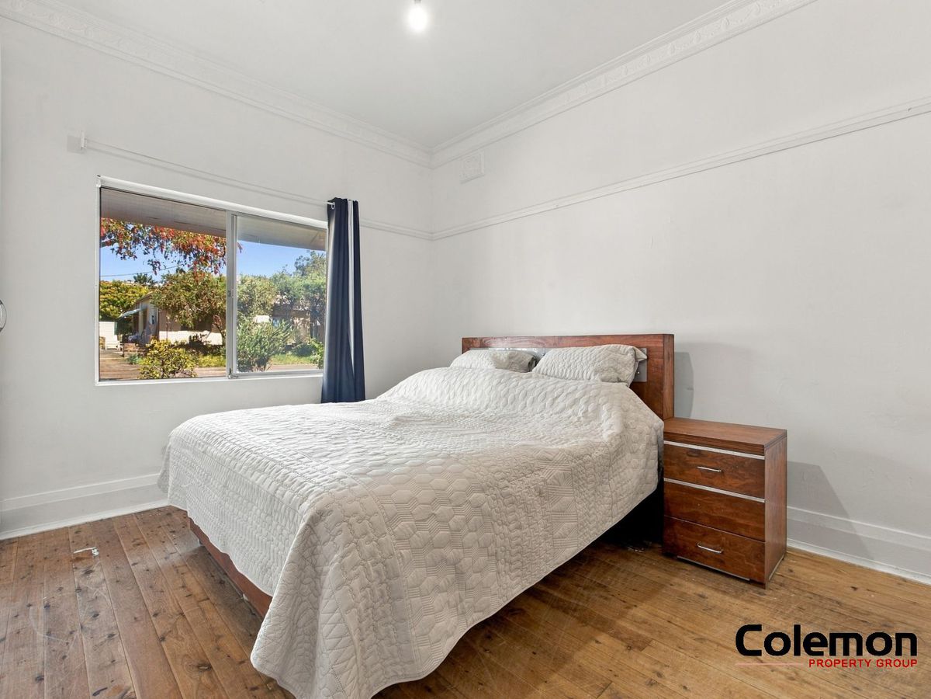
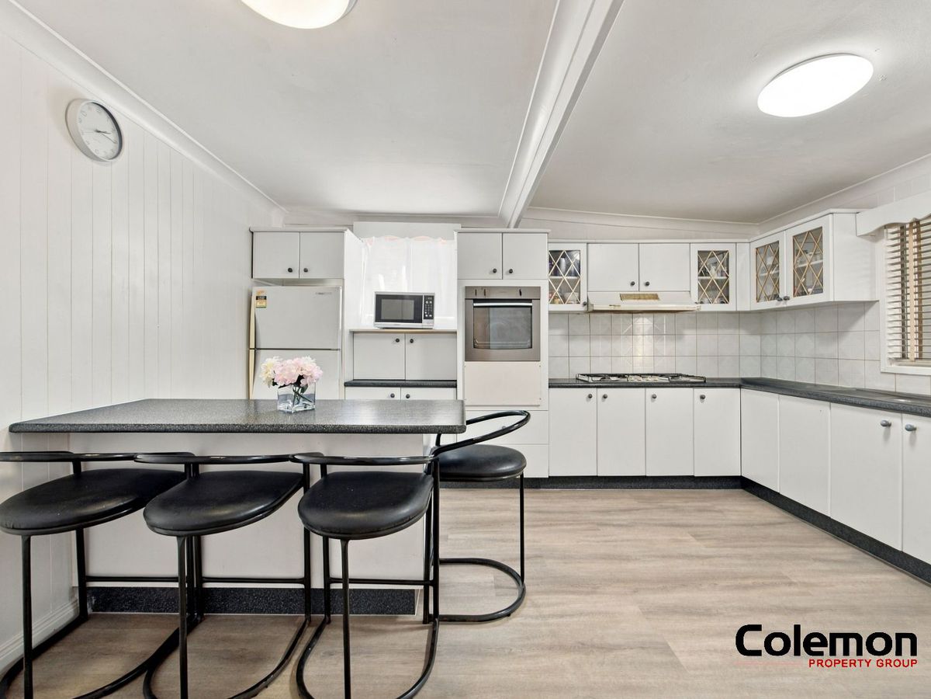
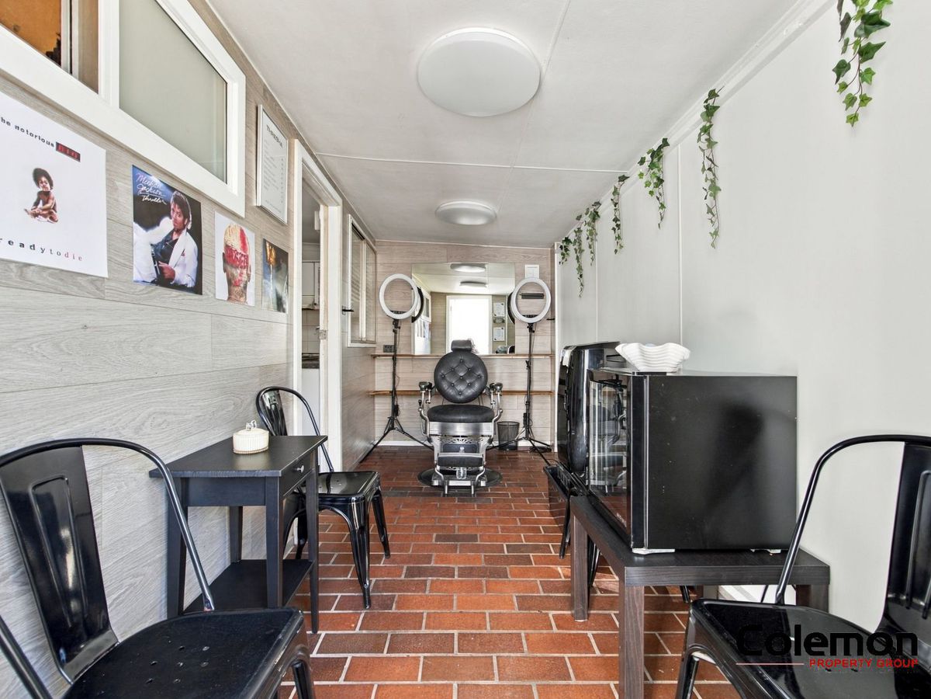
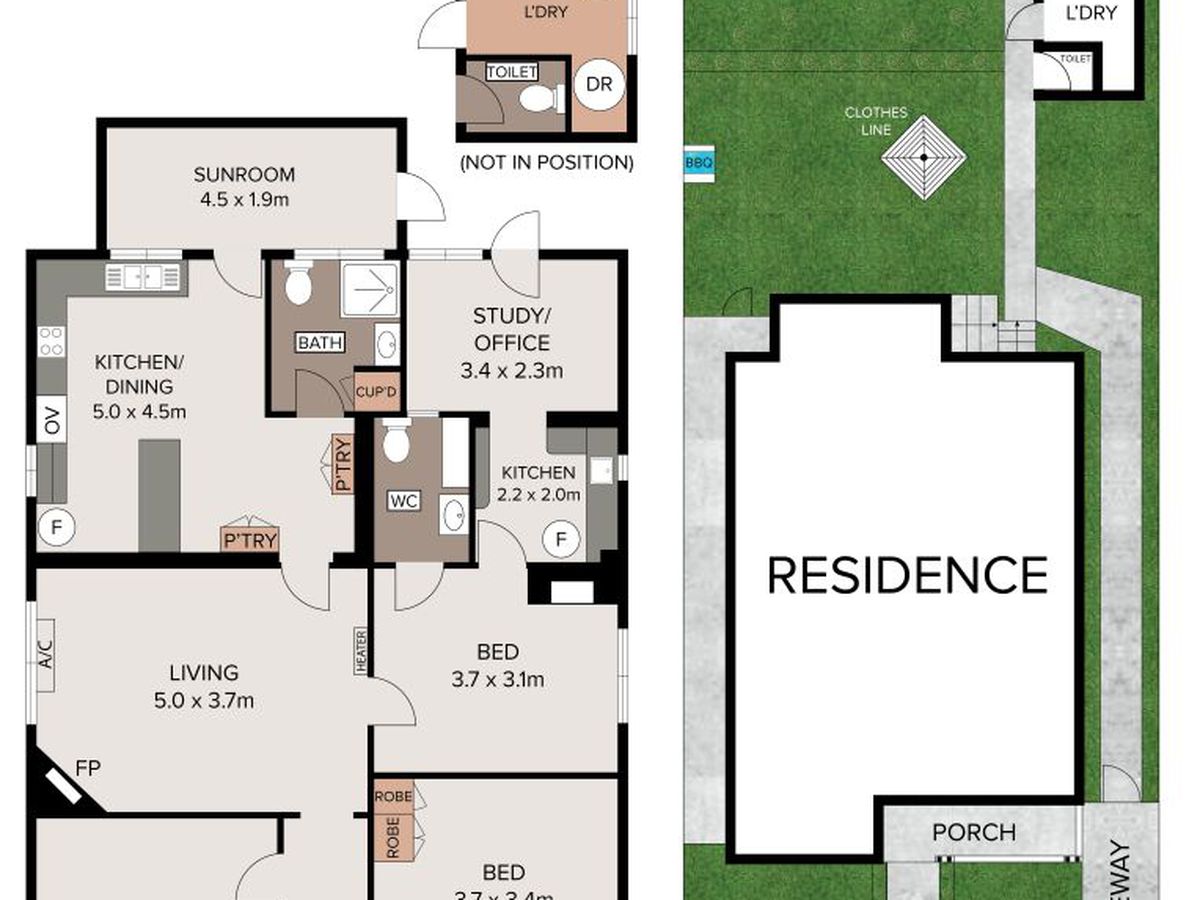
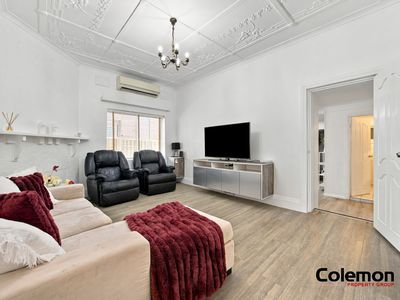
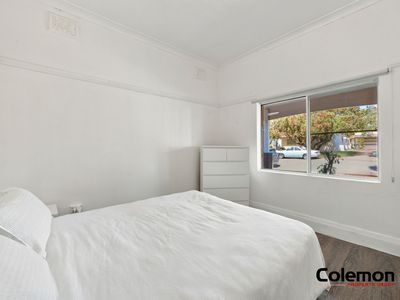
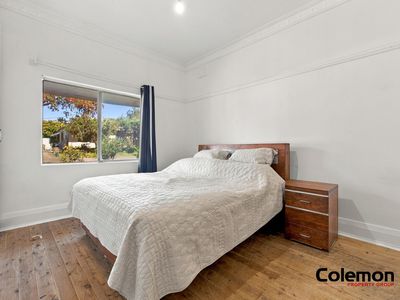
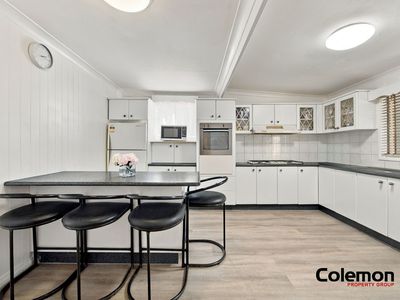
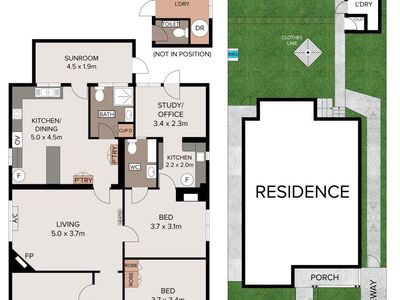
Featuring high ornate ceilings and period details, the home offers three bedrooms, a separate study/office, a spacious living room and a generous kitchen and dining area with gas cooking. A versatile rear sunroom provides additional space and overlooks the backyard.
The practical floorplan provides excellent separation between the living and bedroom areas, while a separate laundry, additional amenities, car space and direct rear access to Dibb Street add to the home's everyday convenience.
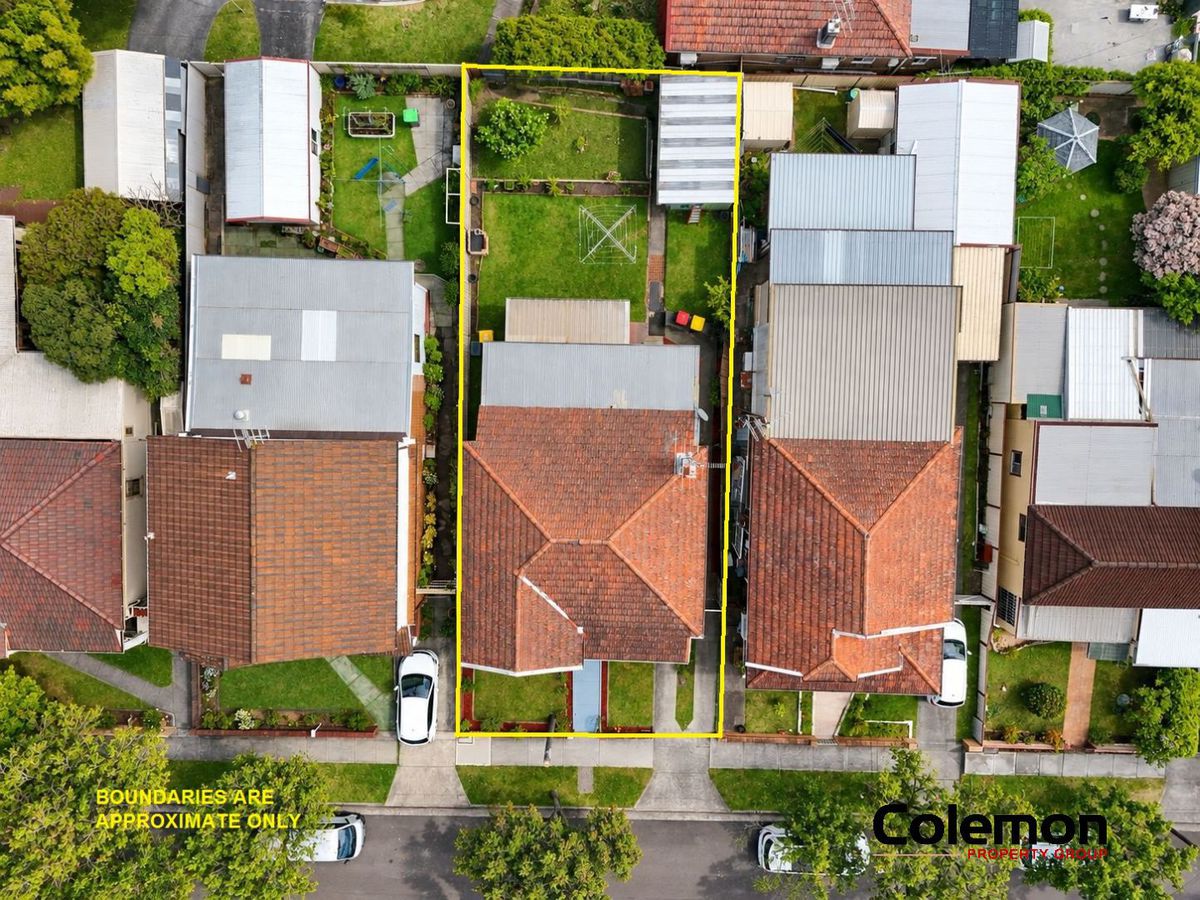
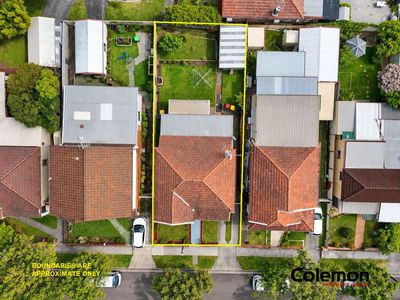
Set on approximately 366sqm and zoned R4, the property offers further flexibility and potential.
Property Features
Three bedrooms
Separate study/office
Classic brick façade with traditional front porch
High ornate ceilings and period details
Spacious living room
Generous kitchen and dining area
Additional utility area with sink and cabinetry
Kitchen with gas cooking
Rear sunroom
Bathroom plus two WCs
Separate laundry
Car space
Direct rear access to Dibb Street
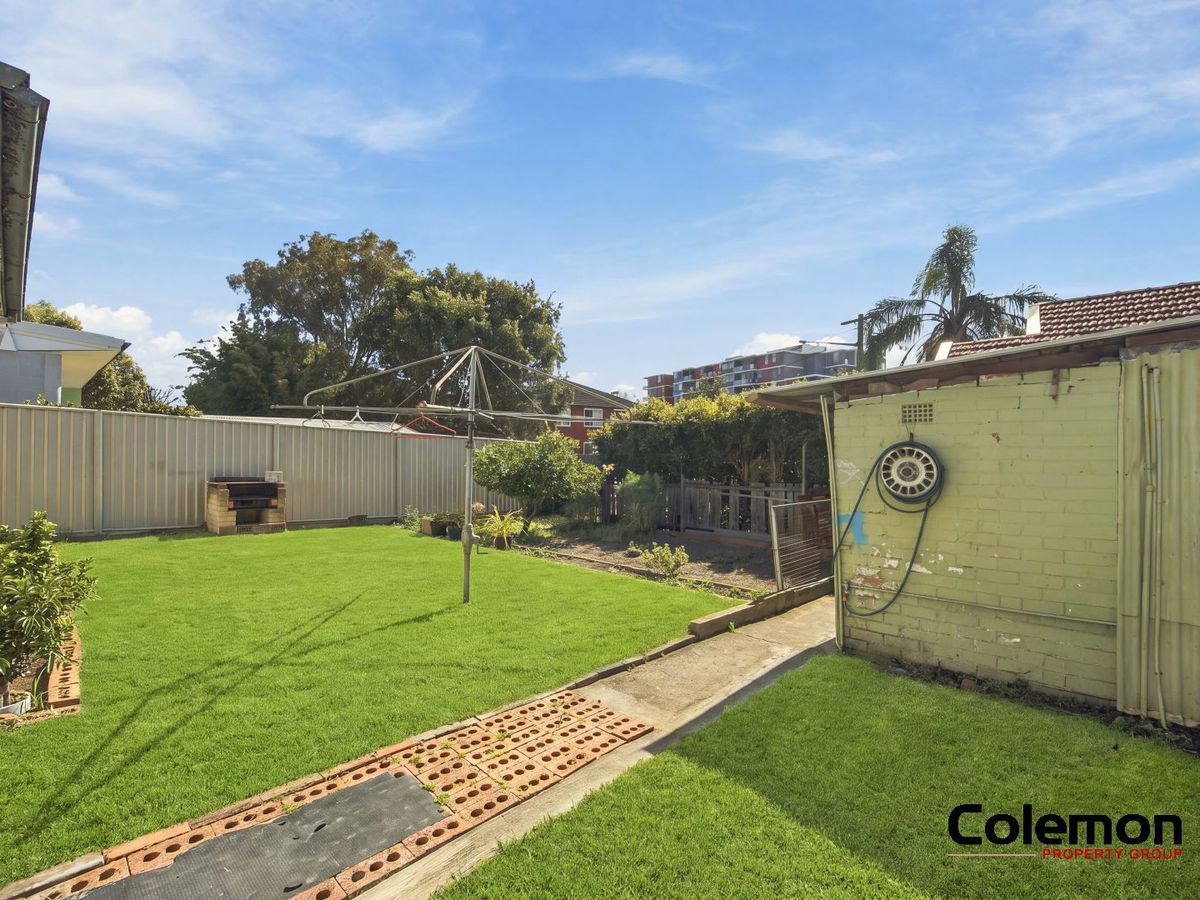
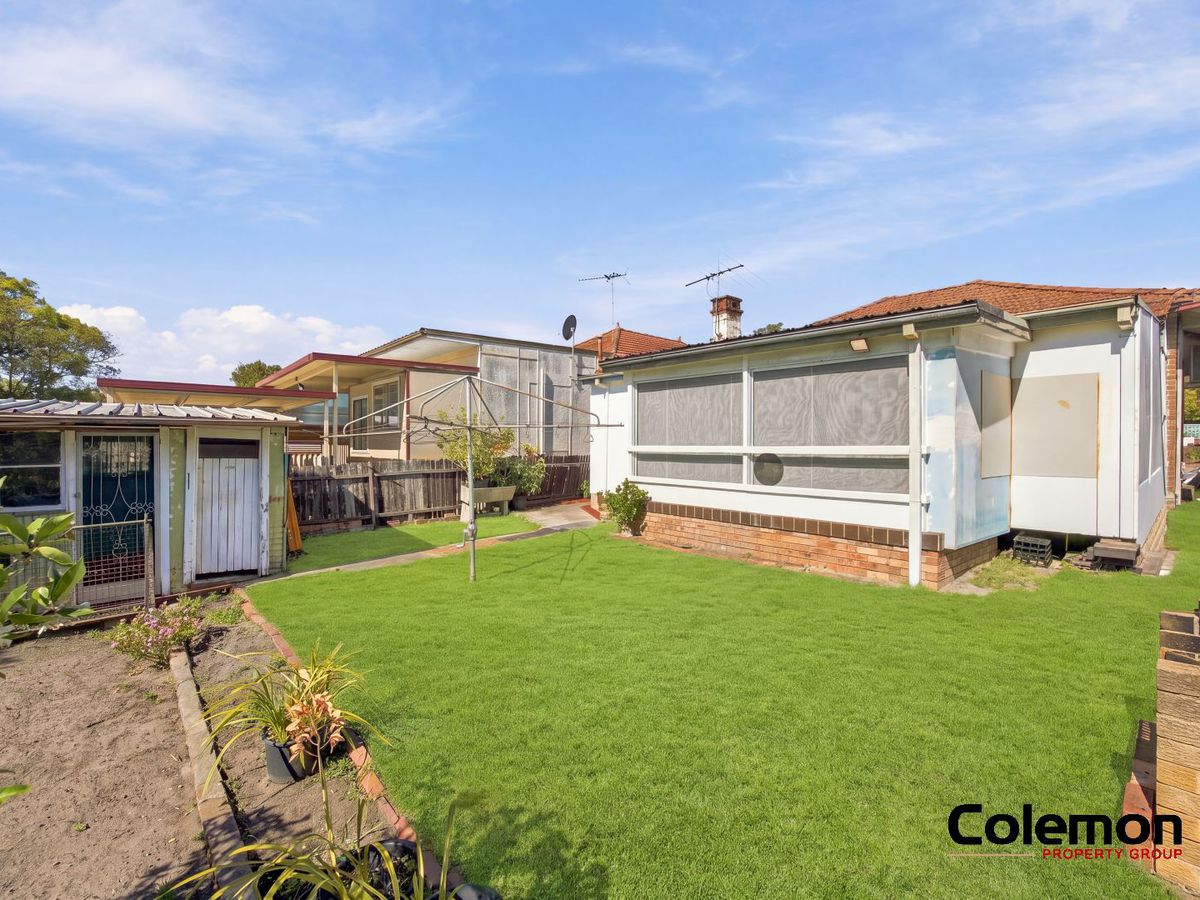
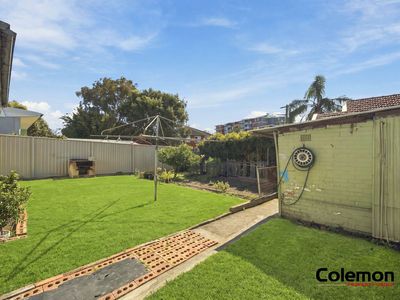
Sun-drenched rear yard
Garden shed
Approximately 366sqm
Convenient Canterbury Location
Approximately 650m to Canterbury Metro, with Woolworths and Aldi nearby and Canterbury Hospital within easy reach. The upcoming Canterbury Leisure & Aquatic Centre, including new gym and recreational facilities, together with the redevelopment of the nearby Canterbury Olympic Ice Rink, will further enhance the area's lifestyle and recreational amenity.
With cafés, shops, parks, schools and transport all close by, this is an opportunity to secure a character-filled home in a peaceful Canterbury setting.
Inspections: As advertised or by private appointment.
Contact George Vourlas | 0412 074 222
Disclaimer: While Colemon Property Group has taken all care in preparing this information and used its best endeavours to ensure its accuracy, we accept no responsibility and disclaim all liability for any errors, inaccuracies or misstatements contained herein. Prospective purchasers are advised to make their own enquiries and satisfy themselves as to the accuracy of all information.
Mortgage Calculator
$3,078
Estimated monthly repayments based on properties like this.
Loan Amount
Interest Rate (p.a)
Loan Terms